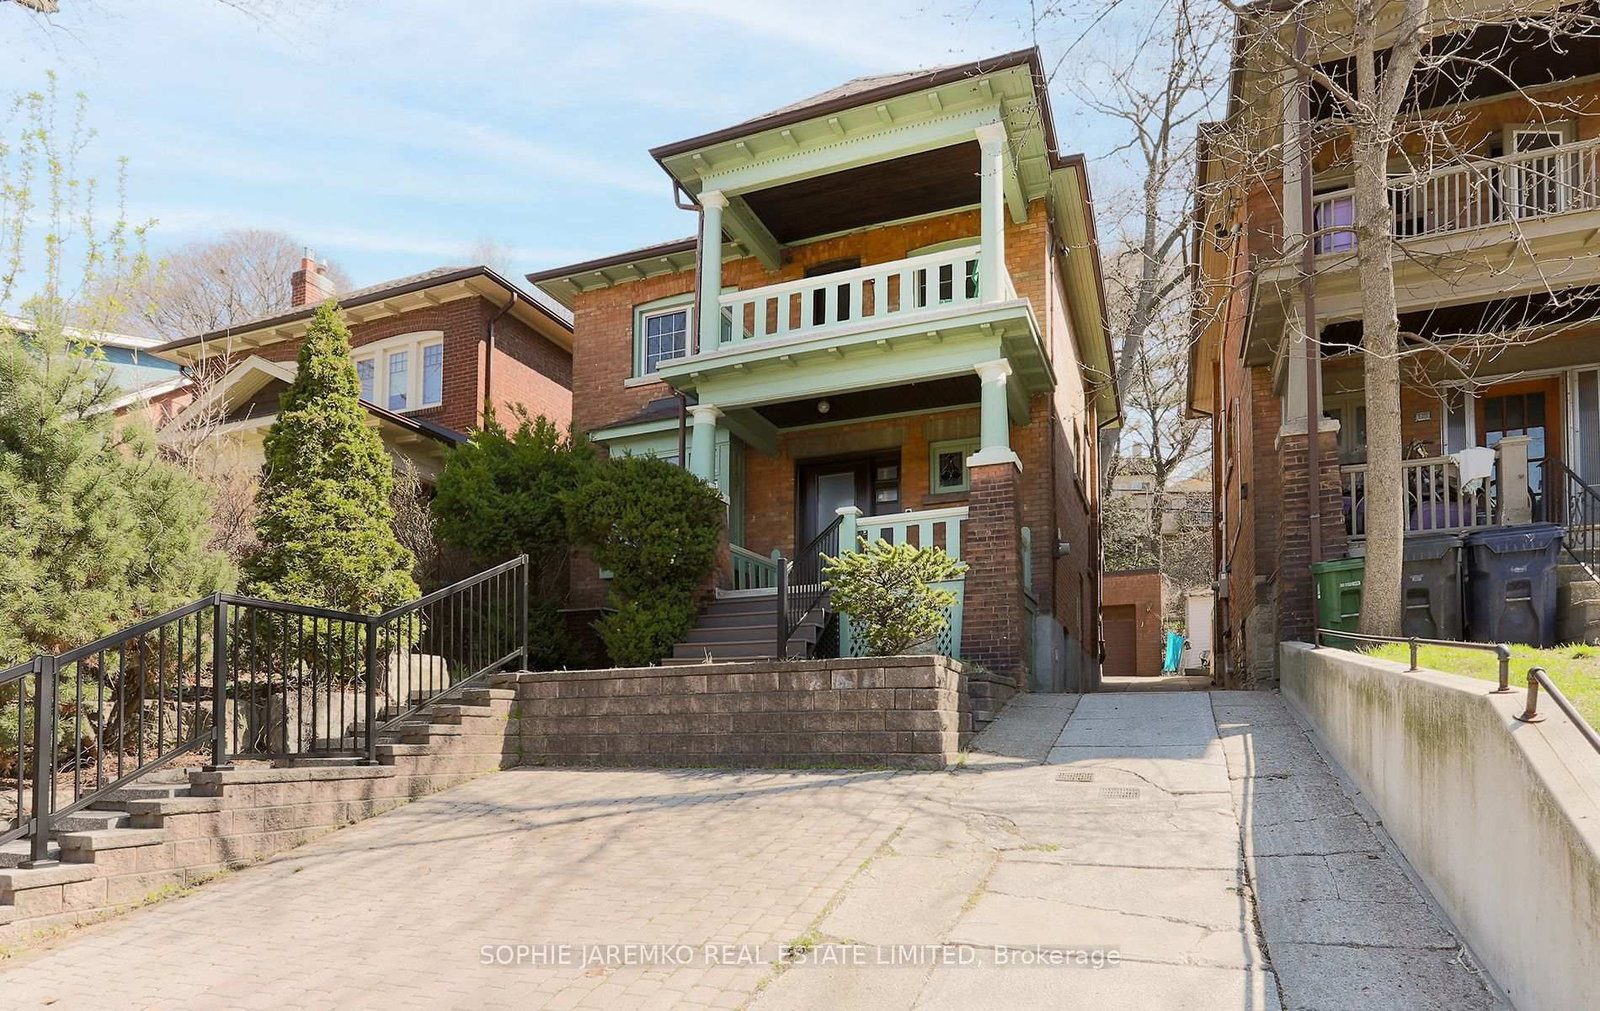
<-- style PDP --> 663 Brock Avenue, Toronto - Detached for sale for $1,649,000
  • new
  • for sale

663 Brock Avenue

Toronto, Ontario, M6H 3P1 - Dovercourt-Wallace Emerson-Junction

$1,649,000

  • Neighbourhood

    Dovercourt-Wallace Emerson-Junction

  • Major Intersection

    Bloor St W & Dufferin St

  • Listed Since: 1 day(s)

  • Last update: today

Overview

  • Property Type

    Detached, 2-Storey

  • Bedrooms

    4

  • Bathrooms

    2

  • Basement

    Finished

  • Kitchen

    2

  • Total Parking

    3 (1 Built-In Garage)

  • Lot Size

    29.41x114 (Feet)

  • Taxes

    $6,862.19 (2025)

  • Type

    Freehold

Property Description

Property description for 663 Brock Avenue, Toronto

663 Brock Avenue sets itself apart from much of the housing stock in Bloordale Village. A rare frontage, almost 30-foot-wide solid brick home with a generous setback, private drive, ample parking, and a large garage, this property offers space and flexibility that are hard to find in Toronto's west end. Owned by the same family for 53 years, it is currently arranged as two separate apartments, with options for multi-generational living, co-ownership, investment, or conversion back to a spacious single-family home. Imagine three bedrooms upstairs and an open-concept main floor with approximately 750 sq. ft. for living, dining, and kitchen. The lower level adds another layer of possibility, with a raised-basement feel and garage access that may allow future owners to explore additional living space if the garage is no longer needed. With ample parking already in place, the flexibility here is exceptional. Two balconies offer the perfect place for morning coffee or a glass of wine as the day winds down. The backyard is a beautiful bonus, complete with two sheds, one with electrical service. Walk to Bloordale's main vibrant strip with an eclectic array of places to check out - think The Nut House, The Mercer Union Gallery, Sweet Pete's Bike Shop, Dead Dog Records to name a few. Dufferin subway, (3 mins walk), school; St Sebastians TCDSB, Pauline TDSB just up the street and a totally new Bloor Collegiate down the street. Dufferin Grove Park, cafes; take a leisurely stroll down the street to Buco Cafe Mercato, restaurants; too many great places to list, my picks would be 3 Speed, Bar Sugo, Bar Neon, Monte Bianco, Alma, The Burdock etc. Just walk up and down Bloor and soak in the vibrant multicultural energy of Bloordale Village. A rare west-end opportunity with width, parking, location, and options.

Listed by KELLER WILLIAMS REFERRED URBAN REALTY

  • MLS #

    W13557152

  • Sq. Ft

    1500-2000

  • Sq. Ft. Source

    MLS

  • Lot Irregularities

    n/a

  • Year Built

    Available Upon Request

  • Pool

    None

  • Drive

    n/a

  • Garage

    Built-In, 1 spaces

  • Total Parking

    3

  • Family Room

    N

  • Den

    N

  • Exterior

    Brick

  • Fireplace

    N

  • Roof

    Shingles

  • Foundation

    Unknown

  • Elevator

    n/a

  • Water View

    n/a

  • Laundry Level

    n/a

  • Heat

    Forced Air

  • A/C

    Central Air

  • Water

    Municipal

  • Water Supply

    n/a

  • Sewers

    Sewers

  • Central Vac

    N

  • Living

    3.81 x 4.24 ft Main level

  • Dining

    3.05 x 3.17 ft Main level

  • Kitchen

    2.47 x 5.03 ft Main level

  • Br

    3.05 x 3.38 ft Main level

  • Bathroom

    1.55 x 2.13 ft Main level

  • Primary

    3.78 x 4.02 ft 2nd level

  • Br

    2.77 x 3.26 ft 2nd level

  • Br

    3.02 x 3.38 ft 2nd level

  • Kitchen

    2.8 x 3.99 ft 2nd level

  • Bathroom

    1.8 x 2.29 ft 2nd level

  • Rec

    5.88 x 3.41 ft Bsmt level

  • Utility

    3.23 x 2.77 ft Bsmt level

  • Other

    2.53 x 5.21 ft Bsmt level

  • MLS #

    W13557152

  • Sq. Ft

    1500-2000

  • Sq. Ft. Source

    MLS

  • Lot Irregularities

    n/a

  • Year Built

    Available Upon Request

  • Pool

    None

  • Drive

    n/a

  • Garage

    Built-In, 1 spaces

  • Total Parking

    3

  • Family Room

    N

  • Den

    N

  • Exterior

    Brick

  • Fireplace

    N

  • Roof

    Shingles

  • Foundation

    Unknown

  • Elevator

    n/a

  • Water View

    n/a

  • Laundry Level

    n/a

  • Heat

    Forced Air

  • A/C

    Central Air

  • Water

    Municipal

  • Water Supply

    n/a

  • Sewers

    Sewers

  • Central Vac

    N

  • Living

    3.81 x 4.24 ft Main level

  • Dining

    3.05 x 3.17 ft Main level

  • Kitchen

    2.47 x 5.03 ft Main level

  • Br

    3.05 x 3.38 ft Main level

  • Bathroom

    1.55 x 2.13 ft Main level

  • Primary

    3.78 x 4.02 ft 2nd level

  • Br

    2.77 x 3.26 ft 2nd level

  • Br

    3.02 x 3.38 ft 2nd level

  • Kitchen

    2.8 x 3.99 ft 2nd level

  • Bathroom

    1.8 x 2.29 ft 2nd level

  • Rec

    5.88 x 3.41 ft Bsmt level

  • Utility

    3.23 x 2.77 ft Bsmt level

  • Other

    2.53 x 5.21 ft Bsmt level

Thinking of Selling?

Find Out Your Home’s Value in Today’s Market!

No Email or Signup is required to view your home estimate.

estimate your home value

Contact Manoj Kukreja

Sales Representative,
Century 21 People’s Choice Realty Inc.,
Brokerage
(647) 576 - 2100

Manoj profile avatar

Property History

Property history for 663 Brock Avenue, Toronto

This property has been sold 3 times before. Create your free account to explore sold prices, detailed property history, and more insider data.

Sign In / Register

Inventory Graph

10 9 8 7 6 5 4 3 2 1 0 4 Months of inventory SELLER'S Market BALANCED Market BUYER'S Market

Mortgage Calculator

This data is for informational purposes only.

Mortgage Payment per month

Principal Amount

Interest

Total Payable

Amortization

Amortization

Closing Cost Calculator

This data is for informational purposes only.

Closing Cost Total for this property

Total Cash flow for purchasing this property

Down Payment(%)*
Additional information

Provincial Land Transfer Tax

Ontario Land Transfer Tax Rebate

Toronto Land Transfer Tax

Toronto Land Transfer Tax Rebate

PST on CMHC Insurance Premium

Lawyer Fees

$2,825

Government Registration Fee's

$164

Title Insurance

Closing Cost Total

Total Cash flow for purchasing this property

Provincial Land Transfer Tax

Ontario Land Transfer Tax Rebate

Toronto Land Transfer Tax

Toronto Land Transfer Tax Rebate

PST on CMHC Insurance Premium

Lawyer Fees

$2,825

Government Registarion Fee's

$164

Title Insurance

Down Payment(%)*

* A down payment of less than 20% is permitted only for first-time home buyers purchasing their principal residence. The minimum down payment required is 5% for the portion of the purchase price up to $500,000, and 10% for the portion between $500,000 and $1,500,000. For properties priced over $1,500,000, a minimum down payment of 20% is required.

Thinking of Selling?

Find Out Your Home’s Value in Today’s Market!

No Email or Signup is required to view your home estimate.

estimate your home value

Contact Manoj Kukreja

Sales Representative, Century 21 People’s Choice Realty Inc., Brokerage
(647) 576 - 2100

Manoj profile avatar

Recent Sold Listings in Dovercourt-Wallace Emerson-Junction, Toronto

Popular Cities